Shiv Shriditya Heights Diva
>

Floor Plans

Floor Plan & Pricing

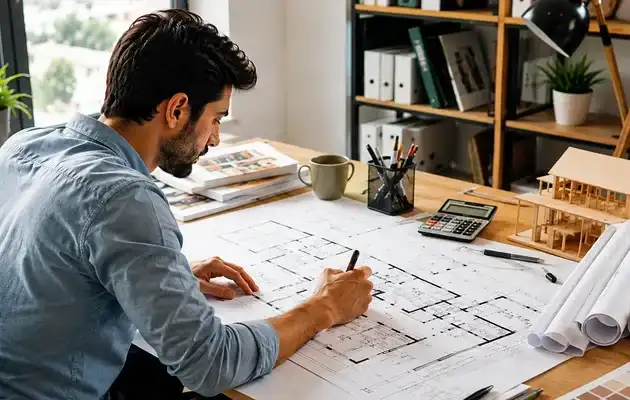
Thoughtfully designed residential layouts maximize interior room utility while maintaining optimal flow. Every configuration seamlessly integrates natural light and ventilation, offering homebuyers a comfortable, balanced, and functional living space.
Competitive pricing options paired with flexible payment schedules ensure an accessible homeownership experience. These residences deliver exceptional long-term investment value alongside premium structural crafting across East and West wings.

Shiv Shriditya Heights Diva Floor Plans

Project Highlights

  • Smartly planned 1 & 2 BHK space layouts maximizing usable carpet space.
  • Excellent cross-ventilation promoting continuous fresh airflow and bright natural sunlight.
  • High-quality construction materials ensuring long-term structural durability and strength.
  • Transparent pricing models designed to suit varied budget requirements seamlessly.
  • Zero space wastage ensuring efficient furniture placement and flexible interior design.
  • Strategic orientation ensuring maximum privacy and comfortable everyday living standards.
Scroll to Top