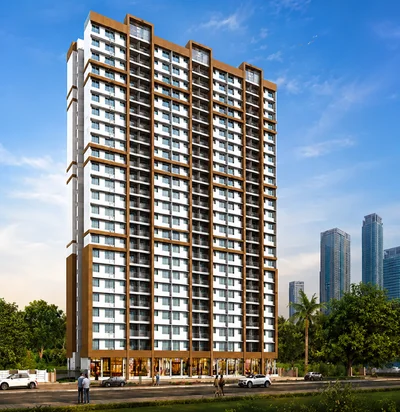
Shiv Shriditya Heights
Highlights Of Shiv Shriditya Heights Diva
Shiv Shriditya Heights Diva offers thoughtfully planned homes combining legal transparency, premium architectural design, superior ventilation, and seamless daily connectivity across key commercial corridors for modern homebuyers.
1. Strategic location offering quick transit to major hubs.
2. Complete legal clarity with official RERA approval.
3. Thoughtfully designed apartments maximizing ventilation and daylight.
4. Robust structural engineering ensuring complete living safety.
5. Modern lifestyle amenities designed for family convenience.
6. Prime residential address promising high capital appreciation.
7. Close proximity to top schools and healthcare.
World-Class Amenities At Shiv Shriditya Heights Shilphata
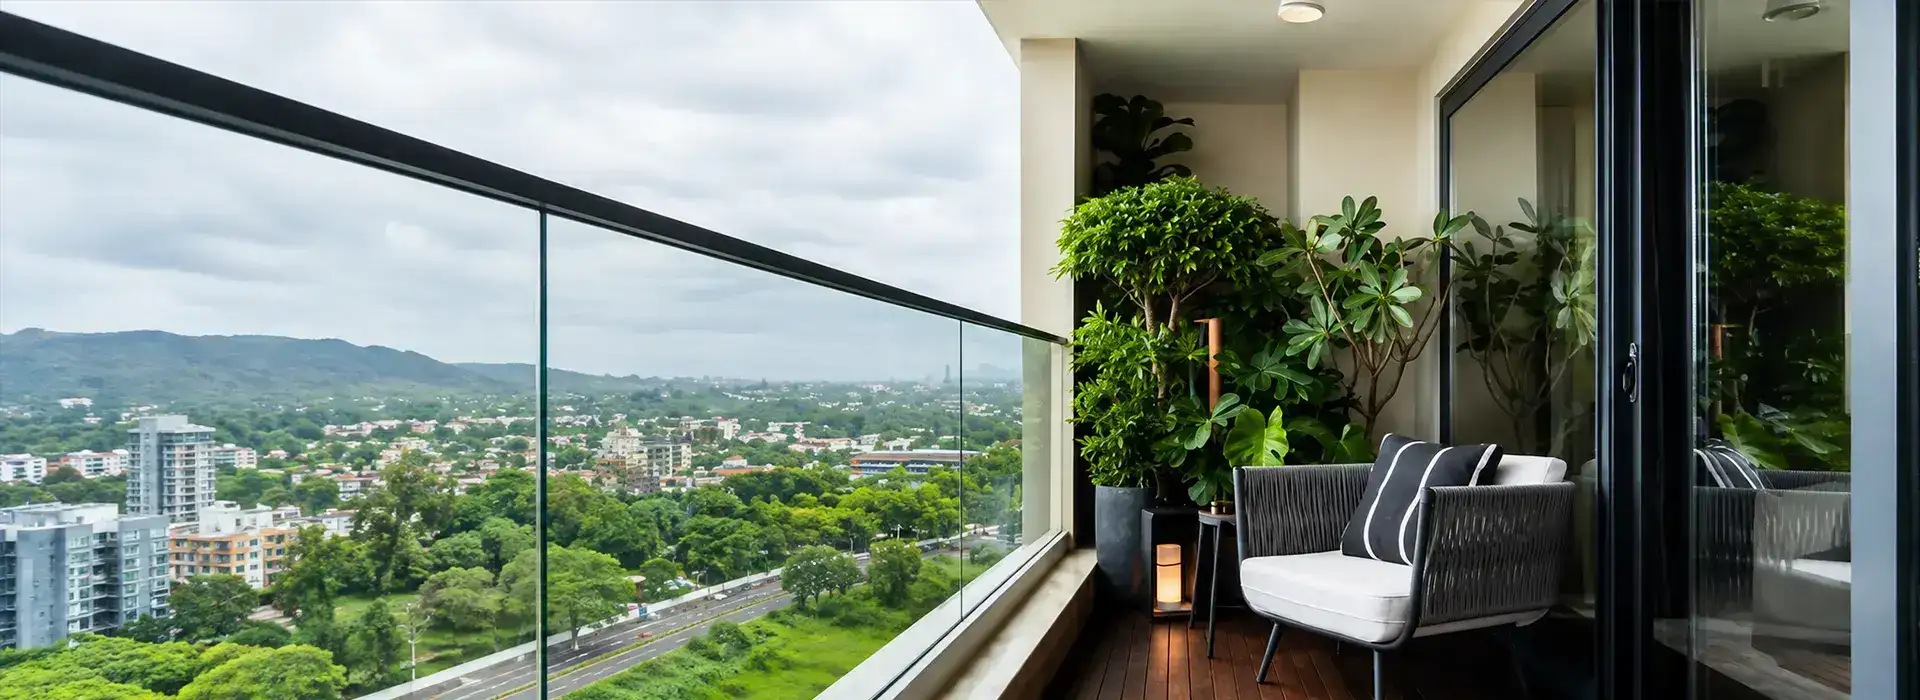
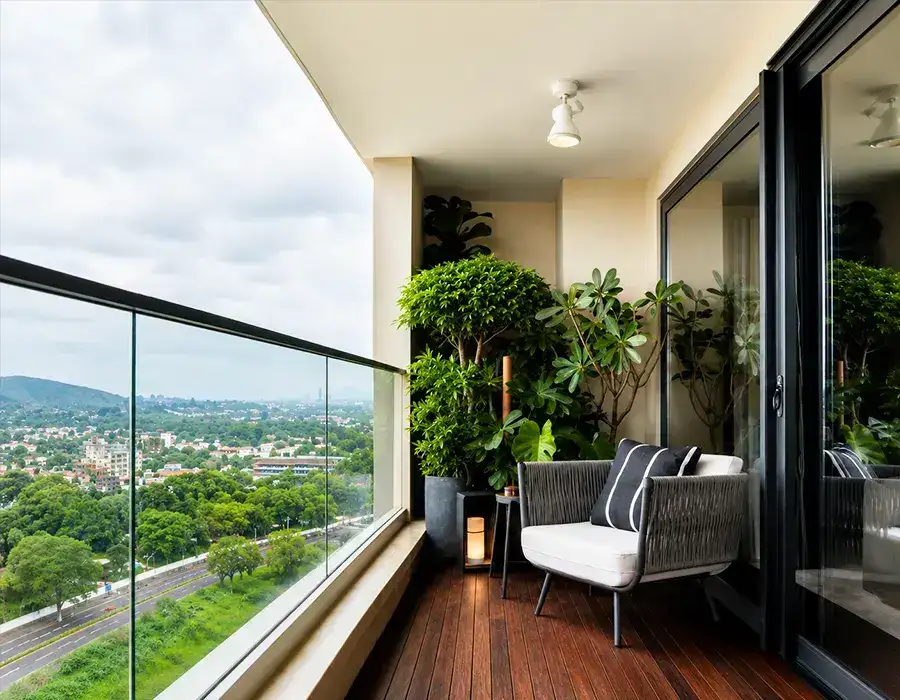
Shree Narayan Enterprises integrates modern lifestyle facilities and advanced safety measures within Shiv Shriditya Heights Shilphata. Residents experience a serene living environment enhanced by health spaces, green infrastructure, and home security elements.
Shiv Shriditya Diva Project Specifications
DOORS & WINDOWS
- Anodized Aluminum Sliding Windows with Fly Mesh
- Granite Door Frames in WC & Bathrooms
- Wooden Door with Laminate Finishing & Safety Door
- Video Door Phone
FLOORS, WALL & CEILING FINISHES
- 24″ x 24″ Vitrified Tiling in all Rooms
- Internal Wall Finish with Putty POP & Acrylic Paints
- False Ceiling provided in Living Room with Spotlight only
ELECTRICAL
- Concealed Copper Wiring with ISI Mark, Good Quality Fittings
- MCB Board (Miniature Circuit Breaker)
- Provision of Cable & Net Connection in all Rooms
KITCHEN
- Granite Kitchen Platform with S.S. Sink & Full Height Glazed Tiles
BATHROOM & TOILETS
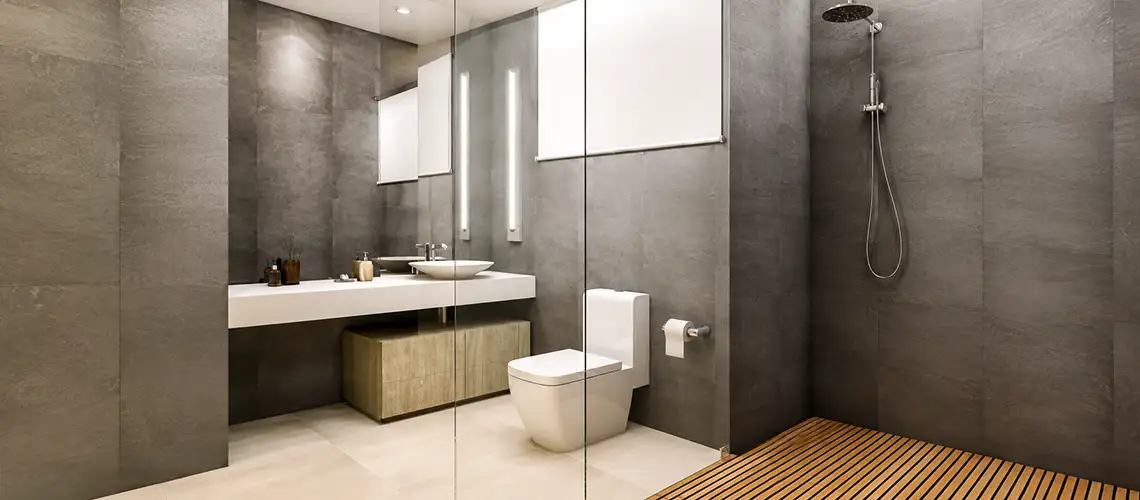
- Premium Quality Plumbing
- Full Height Glazed Tiles in all Bathrooms & Toilets
- Fire Sprinklers are provided in all Rooms
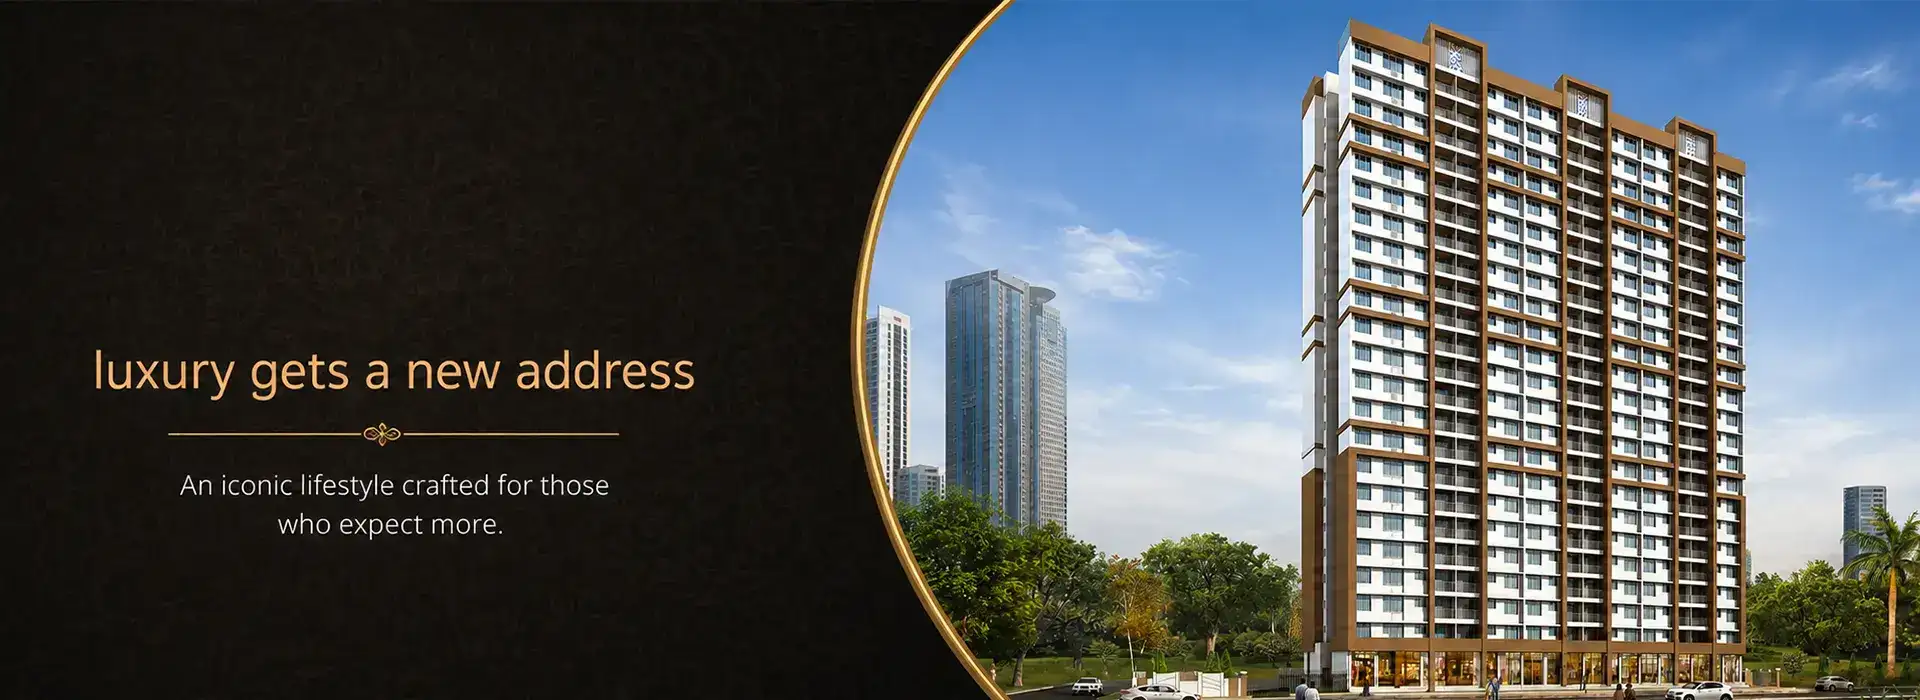
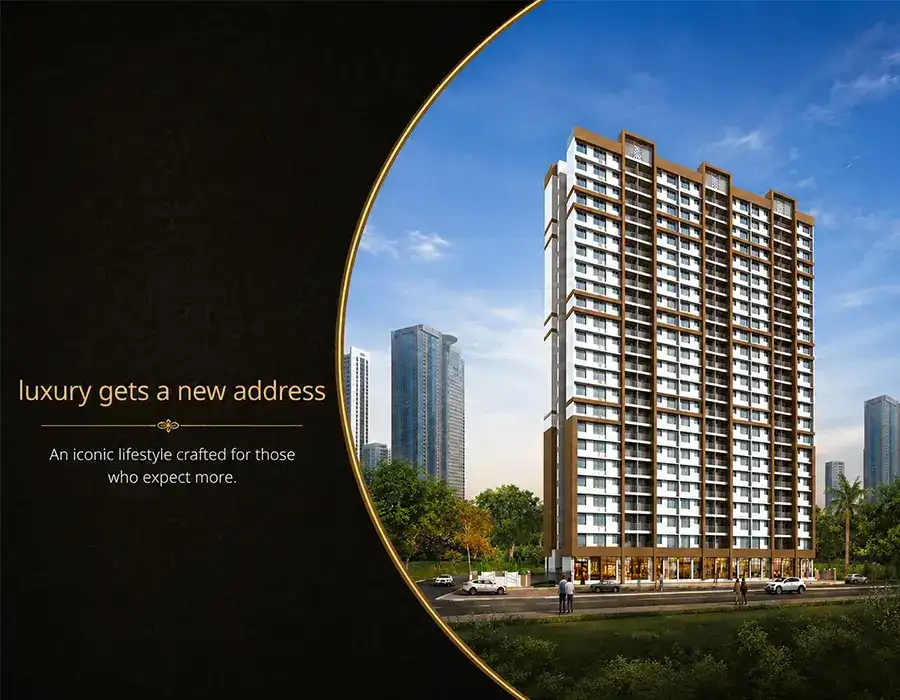
Luxury Gets A New Address From Shiv Shriditya Shilphata
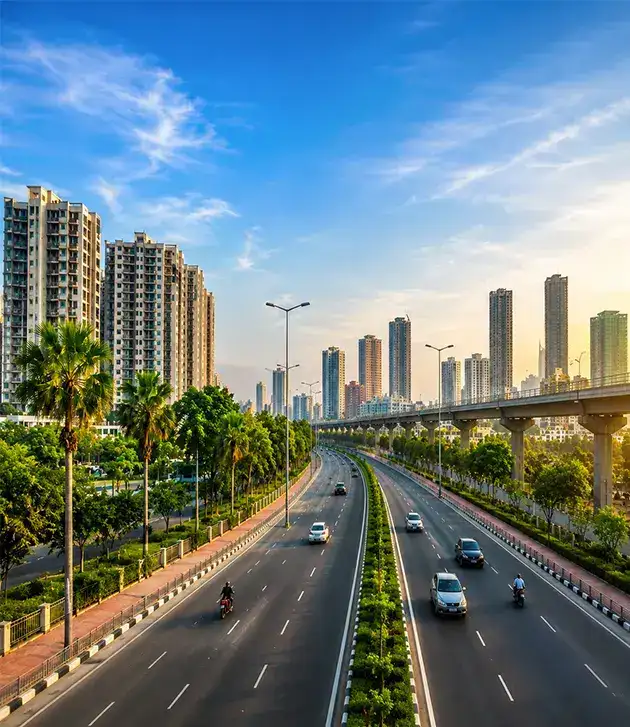
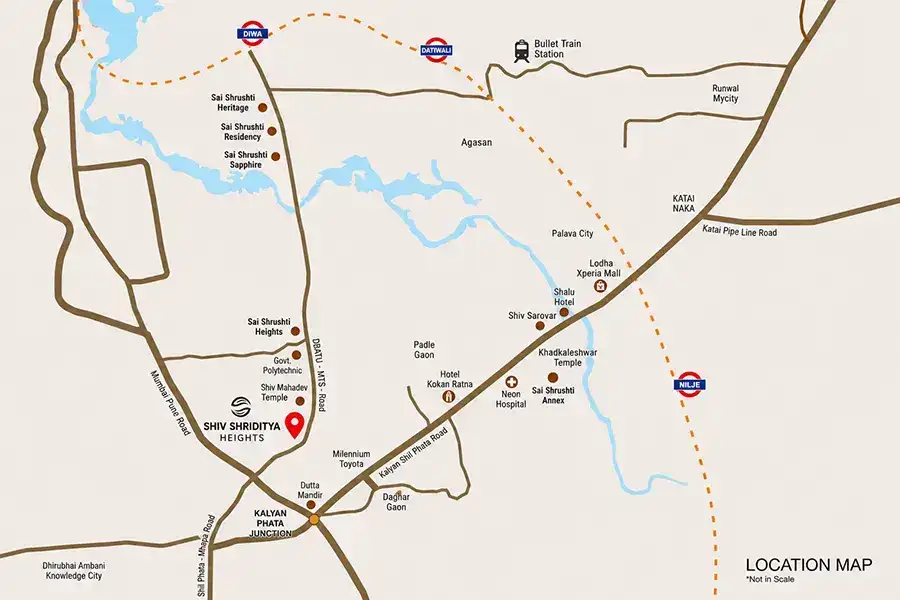
The residences at Shiv Shriditya Shilphata are beautifully tucked away from the madness of the city. Yet, they are close to every need you wish attended to. What’s more, this luxurious space is located such that you’re never far from the places that matter. Strategically located on Diva, Thane, these residences give you immediate access to Mumbai and Navi Mumbai has to offer. From the best options in retail and commercial developments to schools, a bustling office hub, hospitals, colleges and world class recreational options.
- Diva Railway Station
1.5 km | 5 Mins
- Shil-Phata Road
0.2 km | 1 Min
- Govt. Polytechnic
0.5 km | 2 Mins
- Shiv Mahadev Temple
0.1 km | 1 Min
- Neon Hospital
2.8 km | 8 Mins
- Nilaje Metro Station
3.0 km | 8 Mins
- Lodha Xperia Mall
4.5 km | 12 Mins
Shiv Shriditya Heights Floor Plans
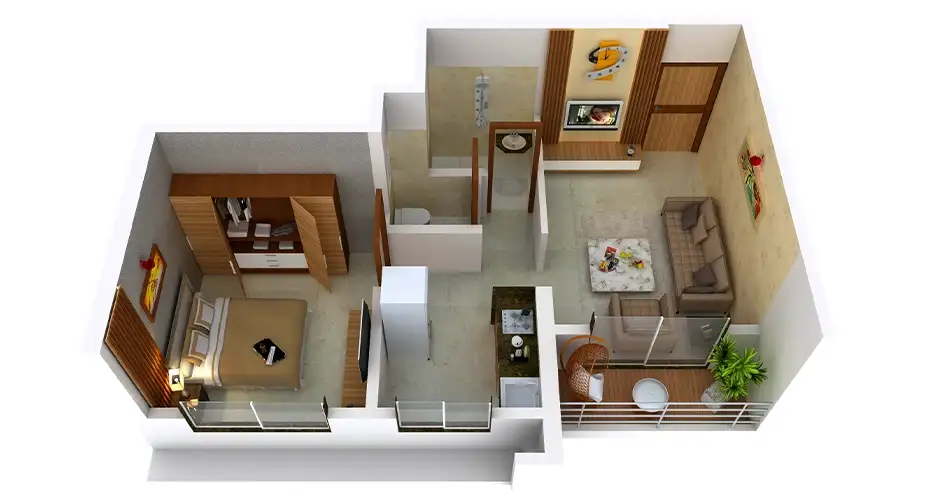
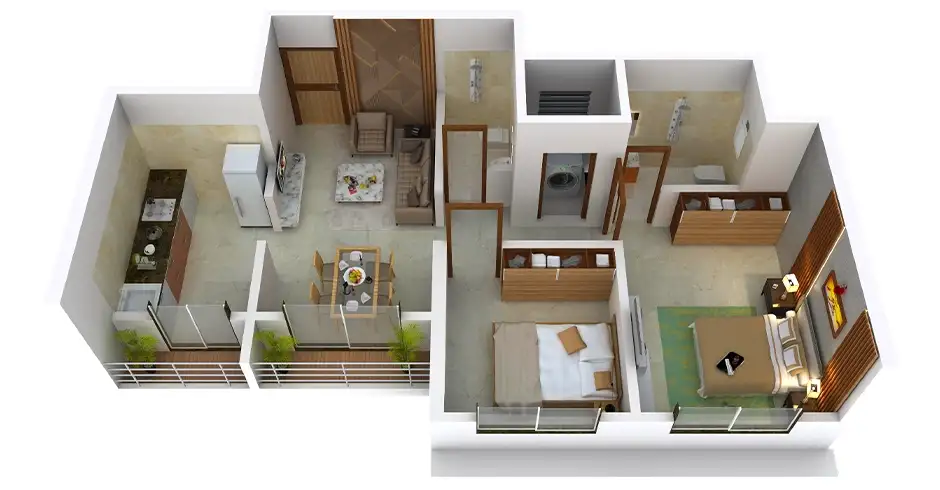
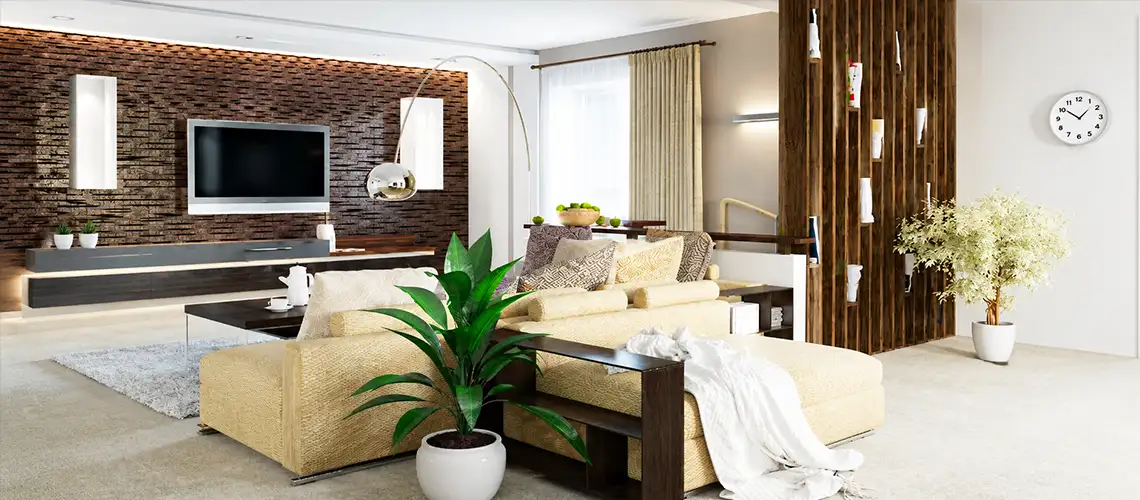
Life in luxury is life well-defined. At Shiv Shriditya Heights, affordable 1 and 2 BHK residences preserve every element of grand living without compromise. Thoughtfully crafted to maximize functional space utilization, these homes ensure continuous cross-ventilation for fresh air and abundant natural sunlight. Step into an elevated lifestyle, laying the foundation for a life you will love.
Photo Gallery
Explore high-resolution imagery of Shiv Shriditya Heights Kalyan Phata to visually inspect ongoing development. Our detailed gallery showcases structural tower construction progress, refined interior craftsmanship, and elegant architectural exterior elevation details, helping prospective home buyers and investors monitor every project milestone.
Explore Videos
About the Developer
Shree Narayan Enterprises is a established real estate developer committed to creating quality residential spaces built with legal transparency, robust construction, and modern design standards across MMR.
Why To Invest In Shiv Shriditya Heights In Diva?
- Prime Location ROI: Proximity to Shiv Shriditya Mumbra ensures high residential demand and sustained property appreciation.
- Infrastructure Expansion: Rapid development of Metro Line 12 and major road widenings enhance regional connectivity.
- Legal Reliability: Complete MahaRERA registration (PM1330002601057) and TMC approval ensure absolute investment safety.
- High Rental Yield: Close connectivity to major corporate and industrial zones yields strong rental demand.
- Architectural Precision: Designed by Sameer Lotke & Associates to maximize spatial utility and natural lighting.
- Eco-Conscious Features: Integrated rainwater harvesting systems ensure sustainable resource management.
FAQs
A: The project is located on Shilphata Road, Dawale, Diva East, Thane.
A: The official MahaRERA registration number is PM1330002601057.
A: The development offers 1 BHK (322 SqFt) and 2 BHK (534 SqFt) luxury apartments.
A: The targeted possession date for the project is December 2030.
A: Amenities include a health and fitness center, creche room, video door phone security, power backup, intercom, and high-speed elevators.
A: You can reach the official sales representative directly by calling +91 9356316014.